Ceiling Height
2,400mm full residential standard for a proper home feel.
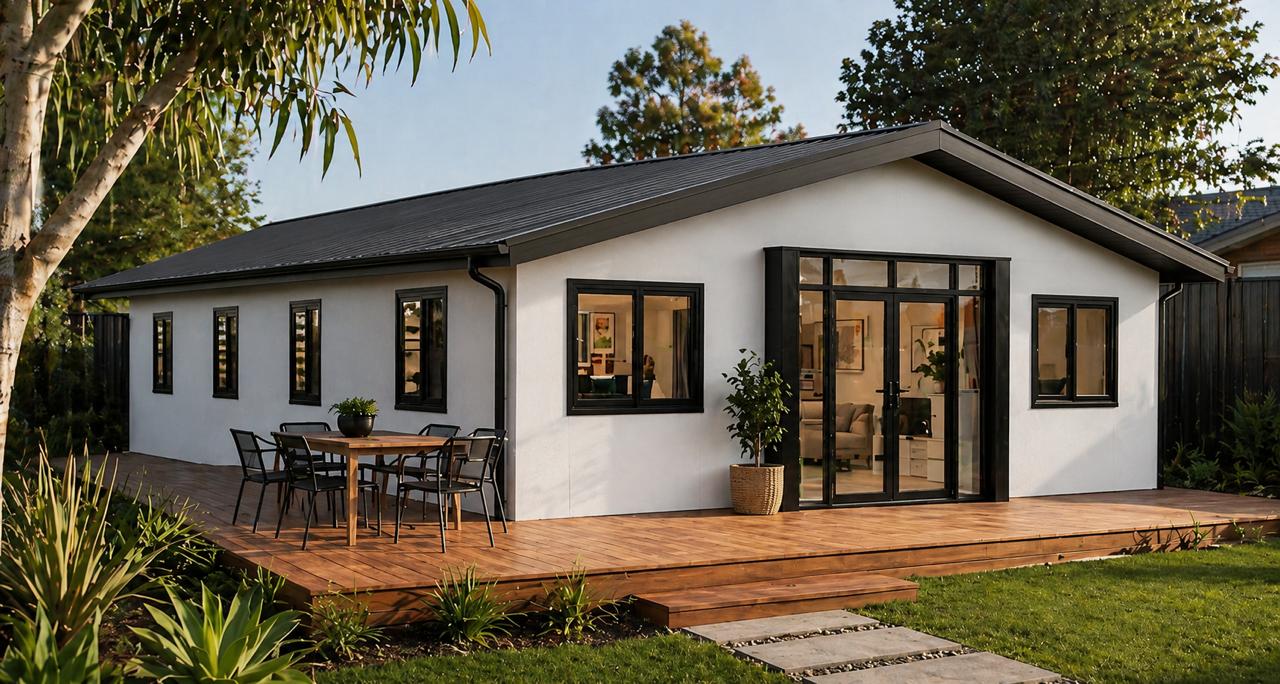
Flexi 40
A spacious 2 bedroom family home that folds out from a standard shipping container. Class 1a certified with gable roof included, with delivery, crane and site costs quoted to suit your block.
Choose Your Model
Same great home. The Plus adds a full-length wraparound deck for $10,000 more.
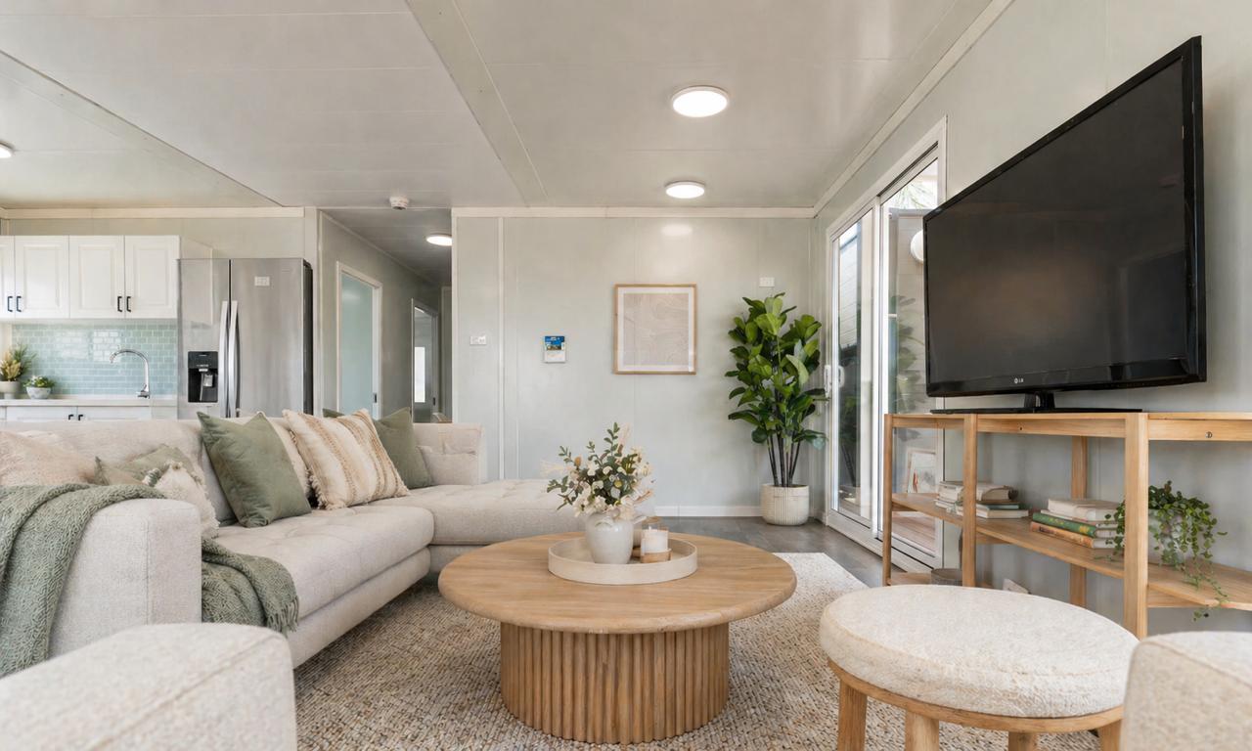
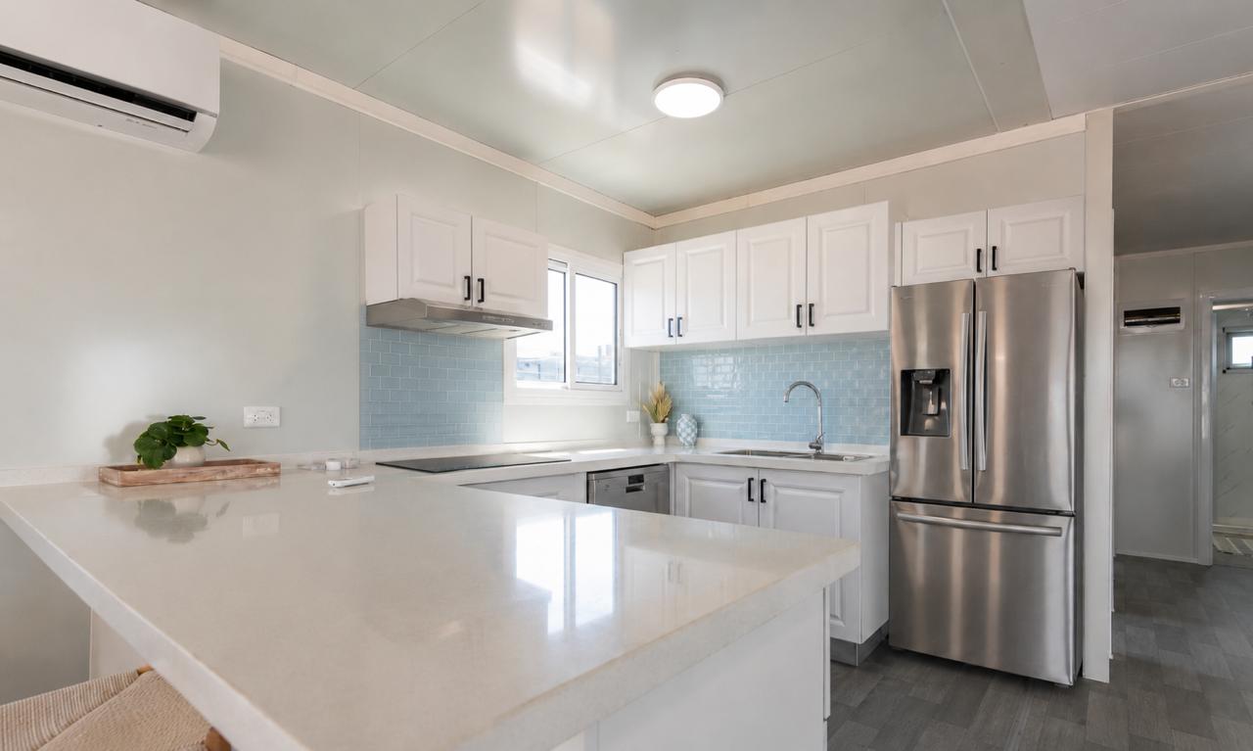
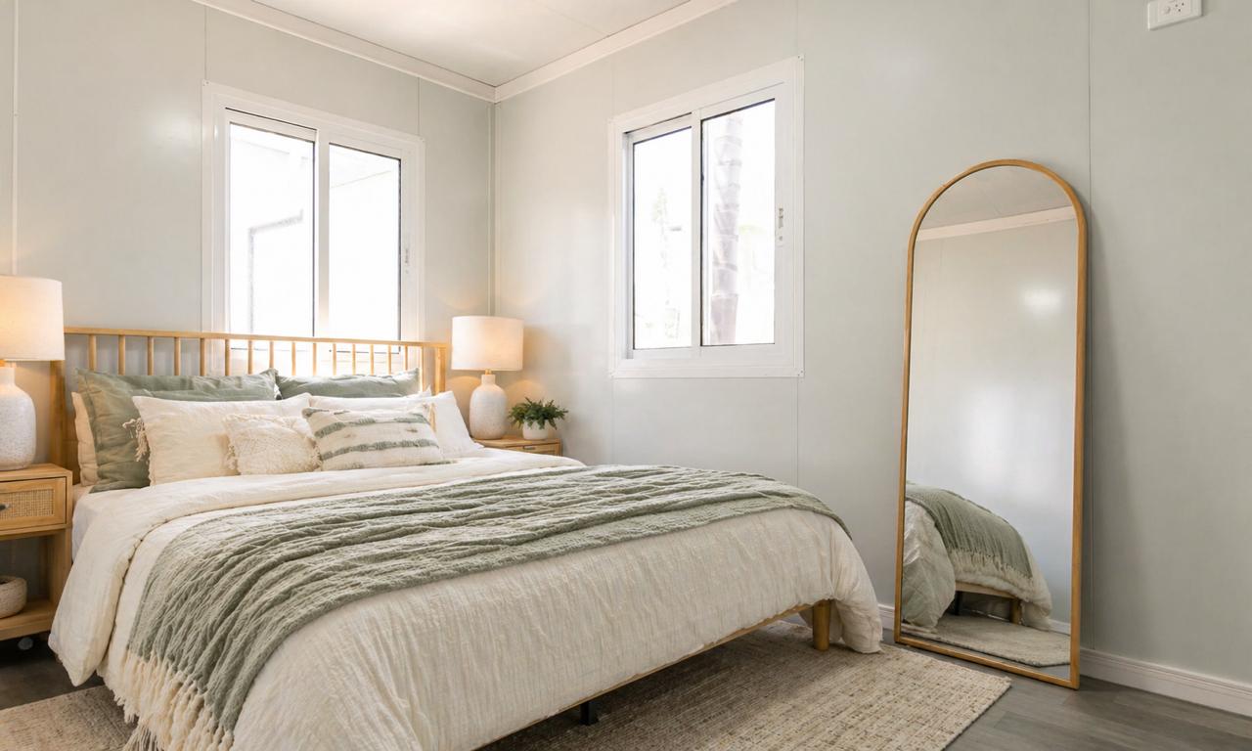
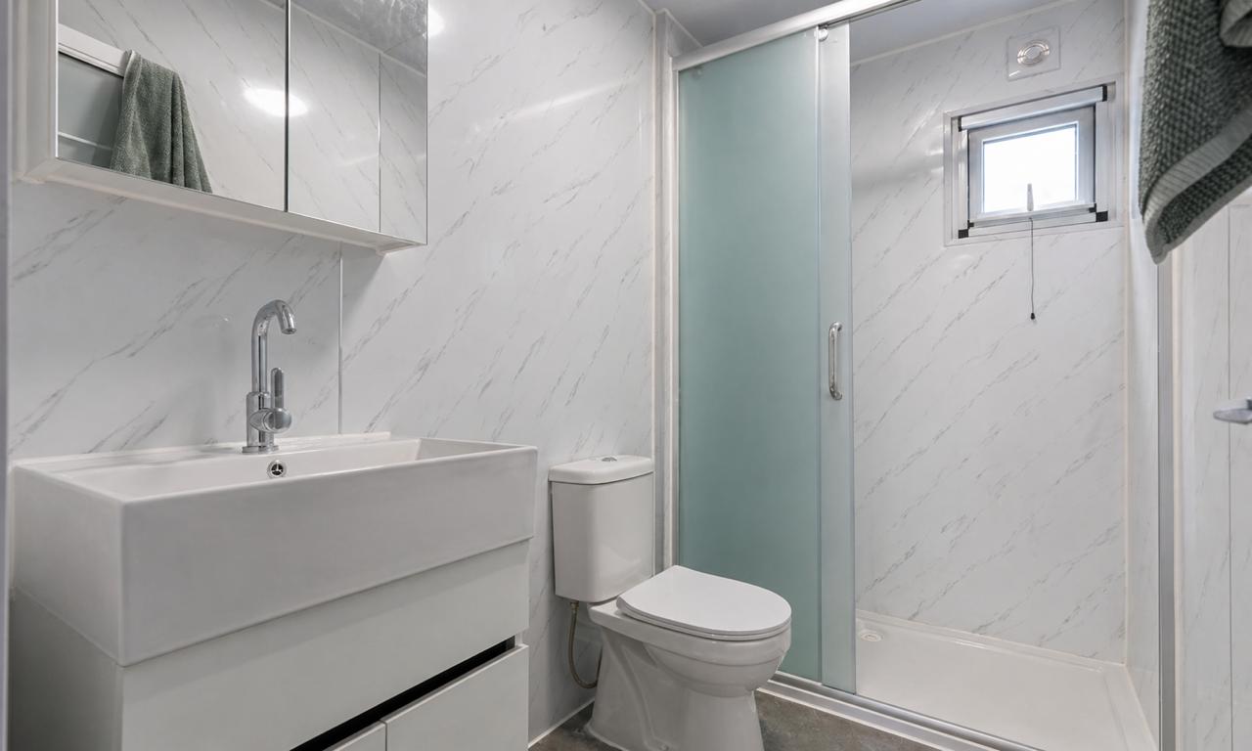
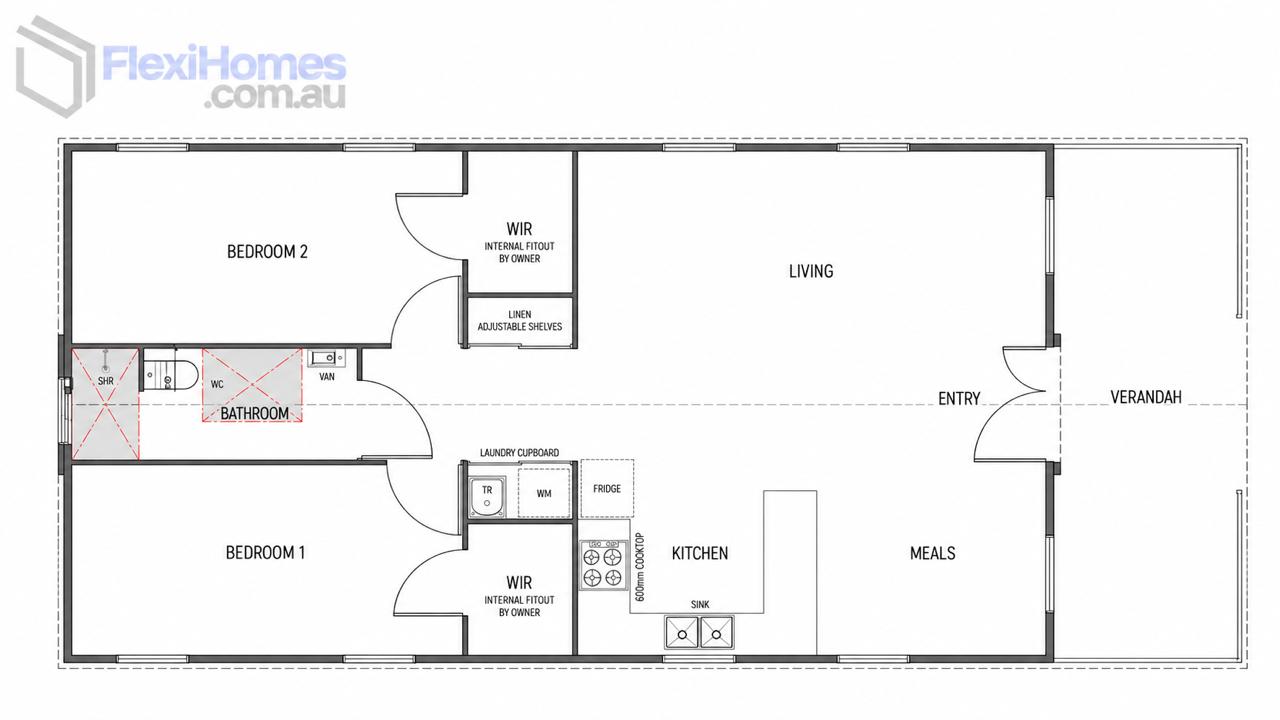
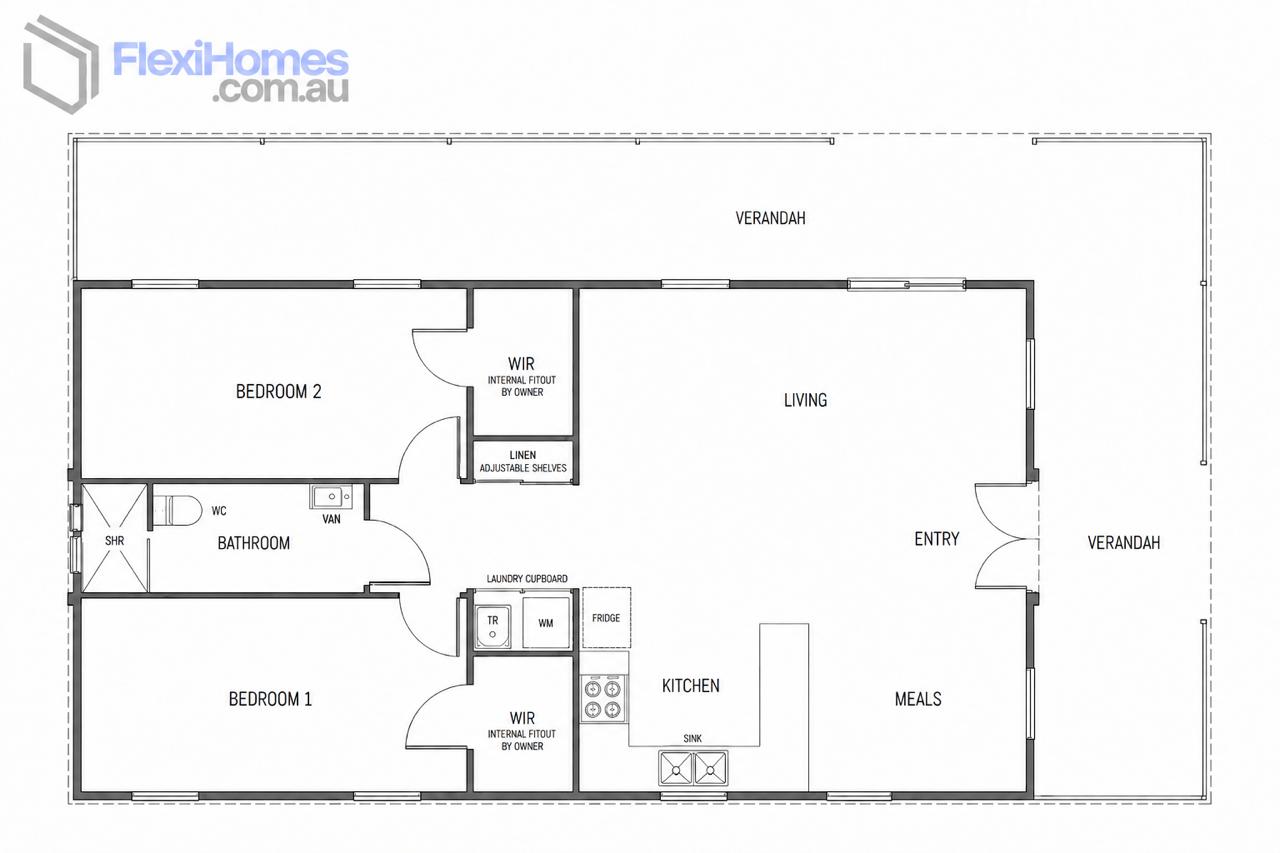
2 Bedroom Family Home
A full-size family home with room to move. Gable roof included, making it look and feel like a traditional house.
| Bedrooms | 2 |
| Bathroom | Full bathroom |
| Kitchen | Full kitchen |
| Laundry | Laundry nook |
| Living Area | Spacious open plan living/dining |
| Classification | Class 1a Dwelling |
| Gable Roof | Included |
| Delivery | Quoted to site |
| Installation | Approx. 2 weeks on-site |
| Lead Time | 8-12 weeks from order |
| Air Conditioner | 7.8kW factory supplied |
| Hot Water | 250L system installed locally |
| Flexi 40 Plus | From $144,000 with full-length wraparound deck |
Make It Yours
Personalise every detail of your FlexiHomes home. Browse our full range of exterior cladding, flooring, cabinetry, benchtops, bathroom panels, tapware and skirting options.
Download the guide to explore all available finishes and start planning your selections.
Download Selections Guide (PDF)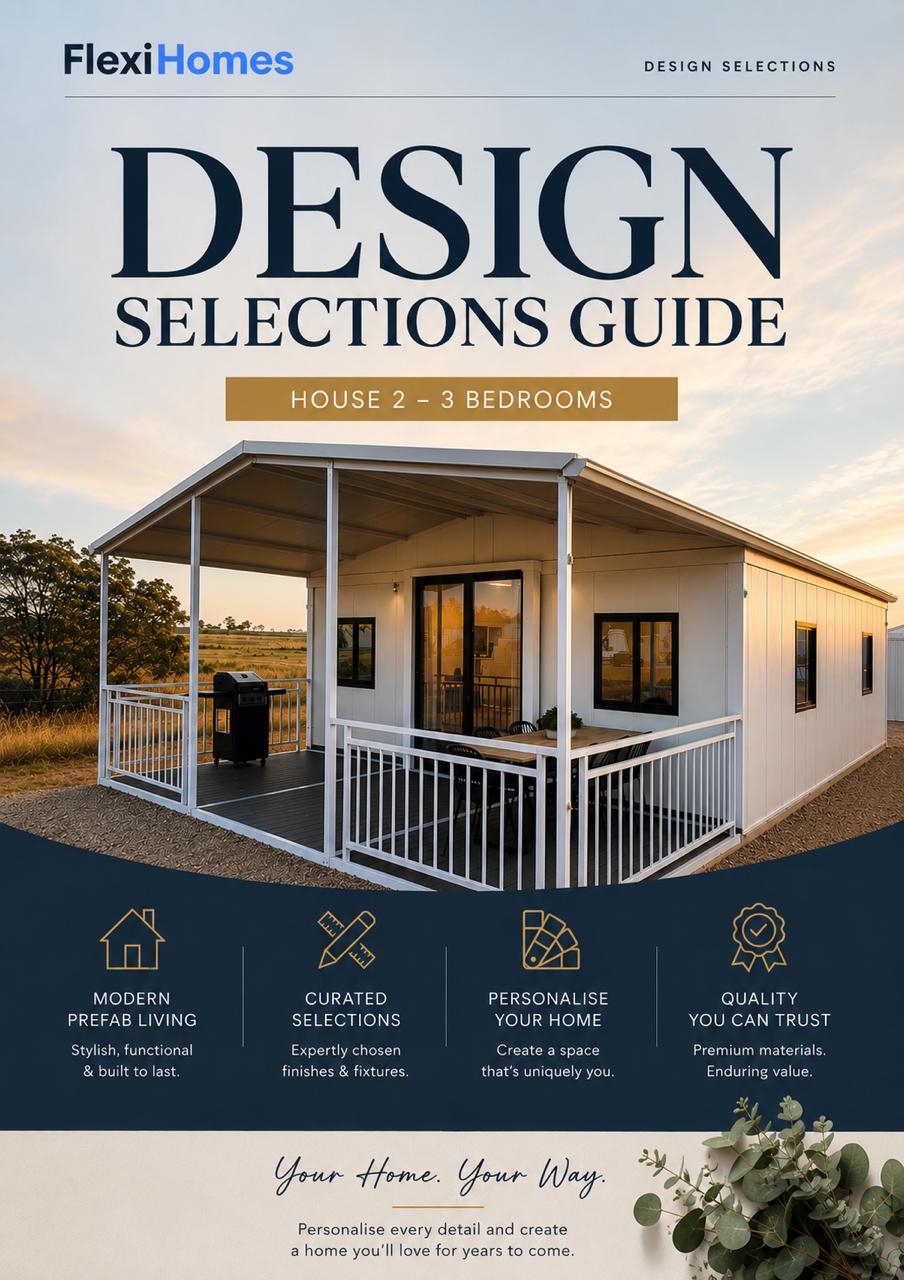
Your Journey Home
A clear, step-by-step process from your first enquiry to moving in. No surprises, no hidden stages.

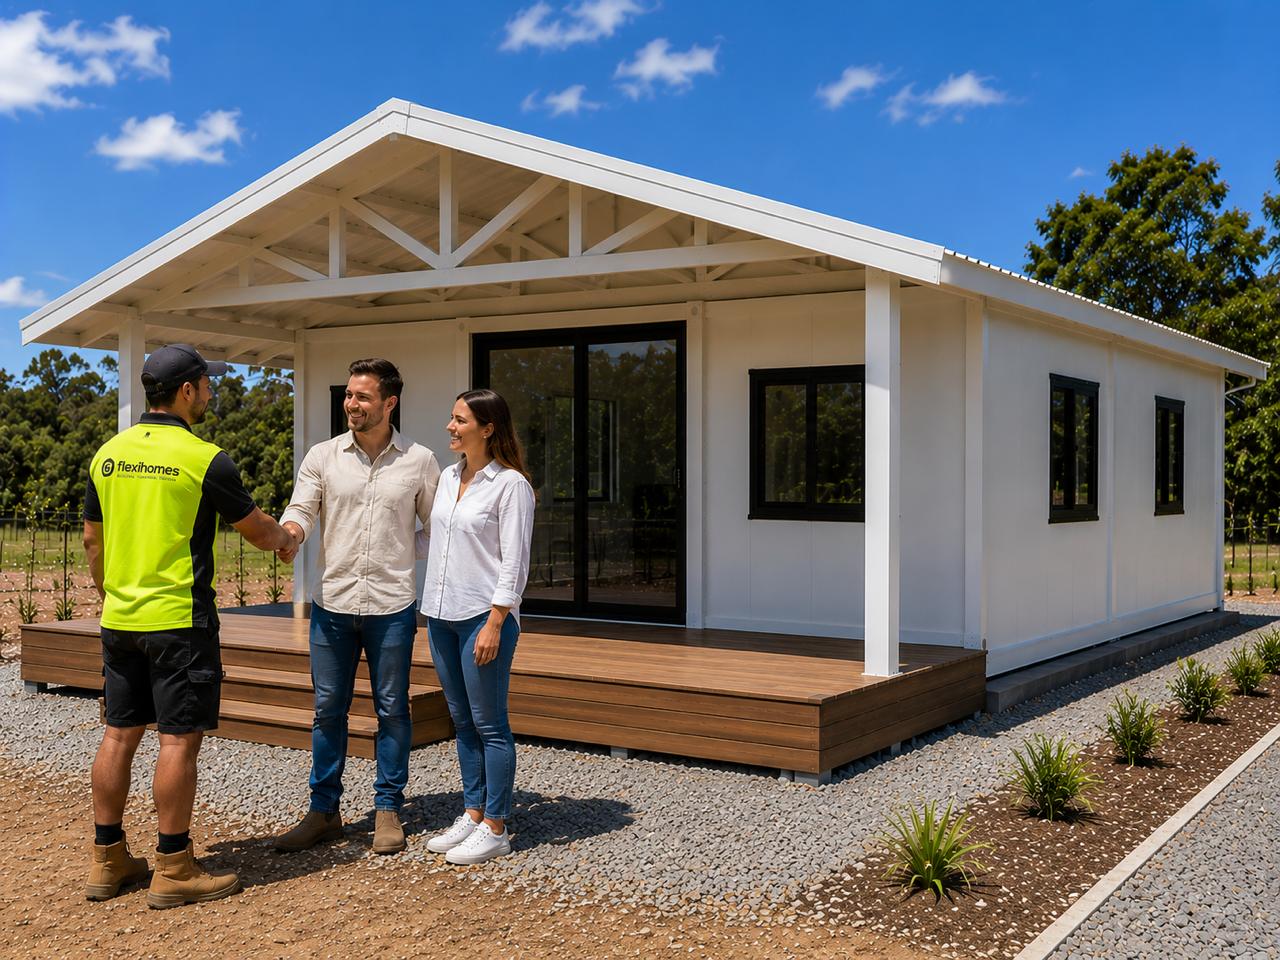
Tell us your needs, location and intended use. Tell us your needs, location and intended use. We will be in touch shortly to discuss your options.
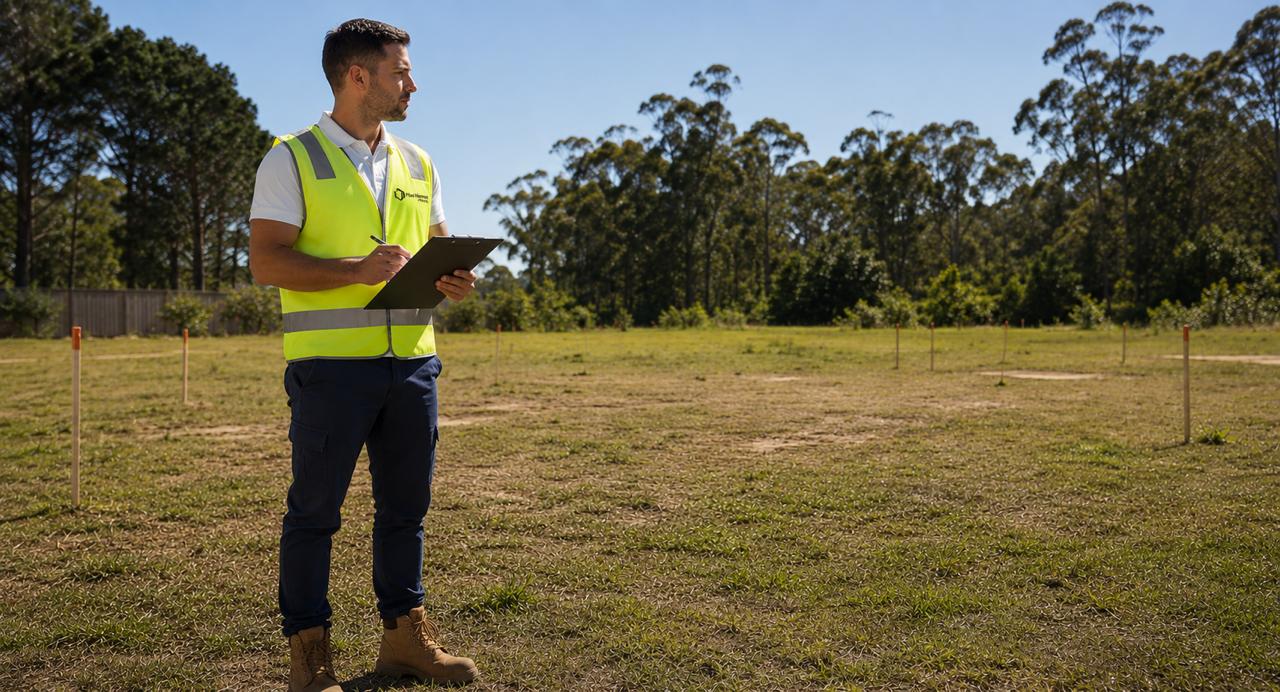
Get a Free QuoteOur structural engineer prepares your council documentation and guides you through approvals.
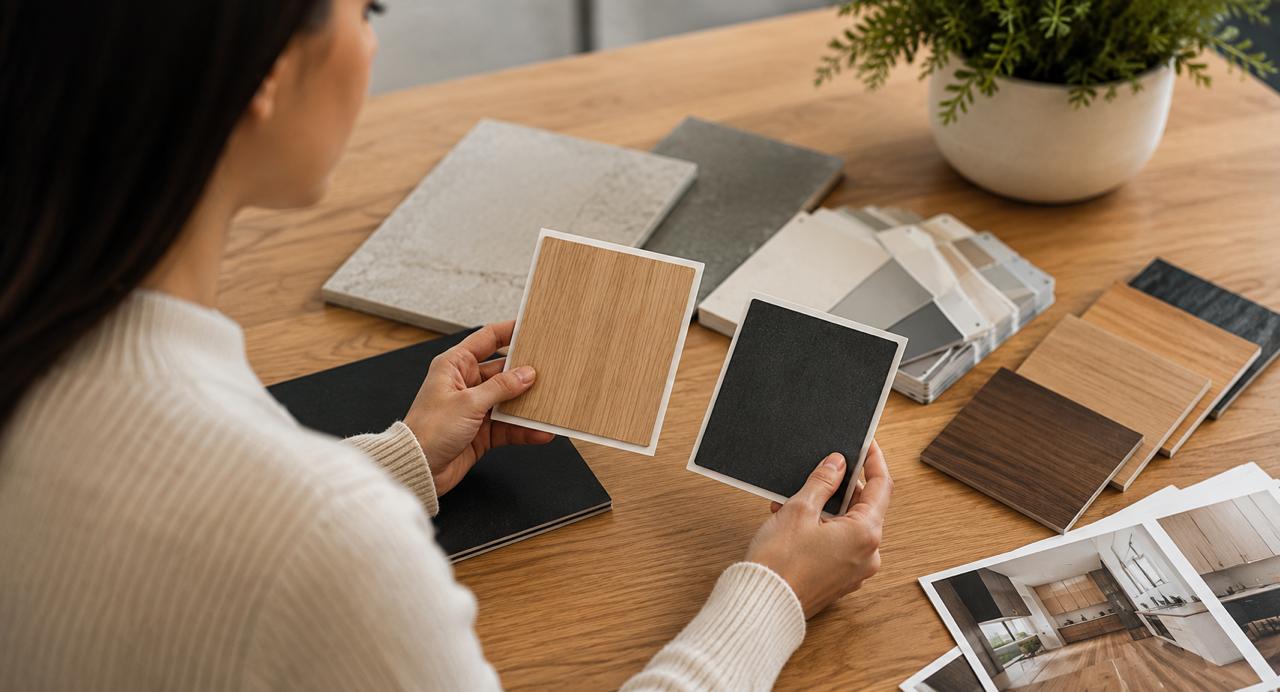
Secure your build slot and lock in your design choices. We guide you through cladding, finishes and layout options.
Your personalised FlexiHome moves into production. A progress payment is due at this stage.
Final payment before delivery. We coordinate transport and confirm your site is ready for installation.
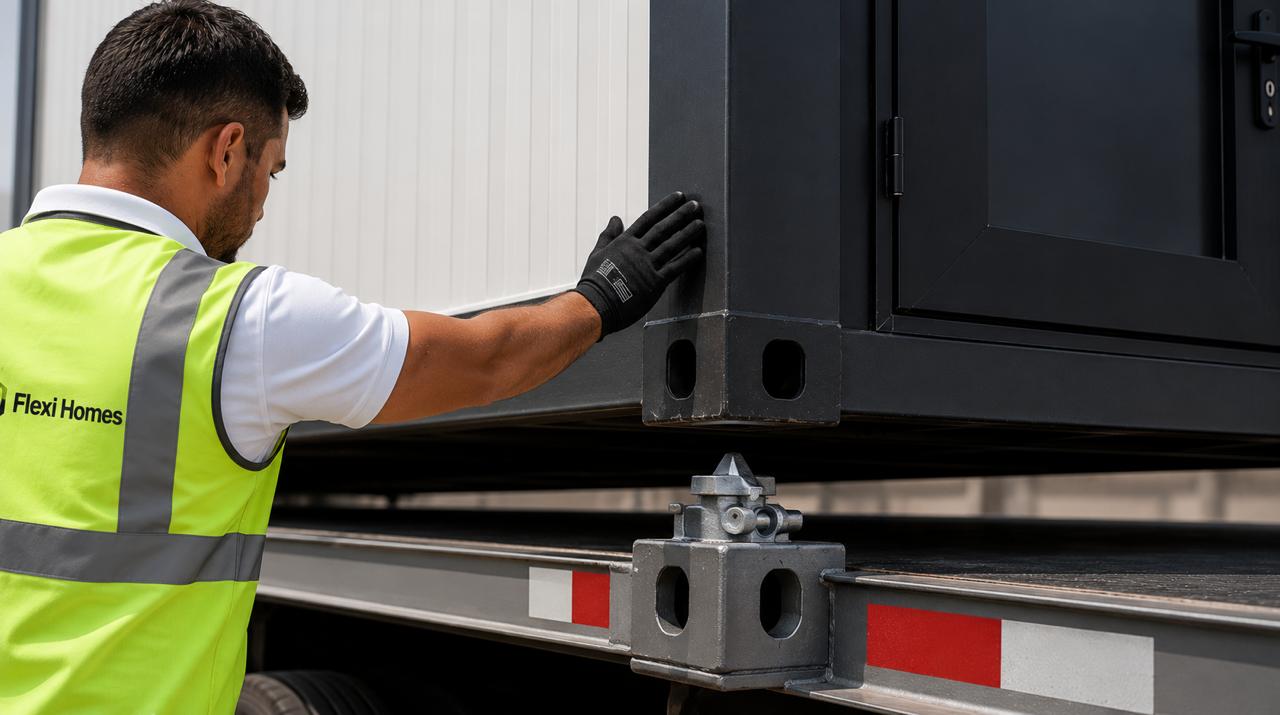
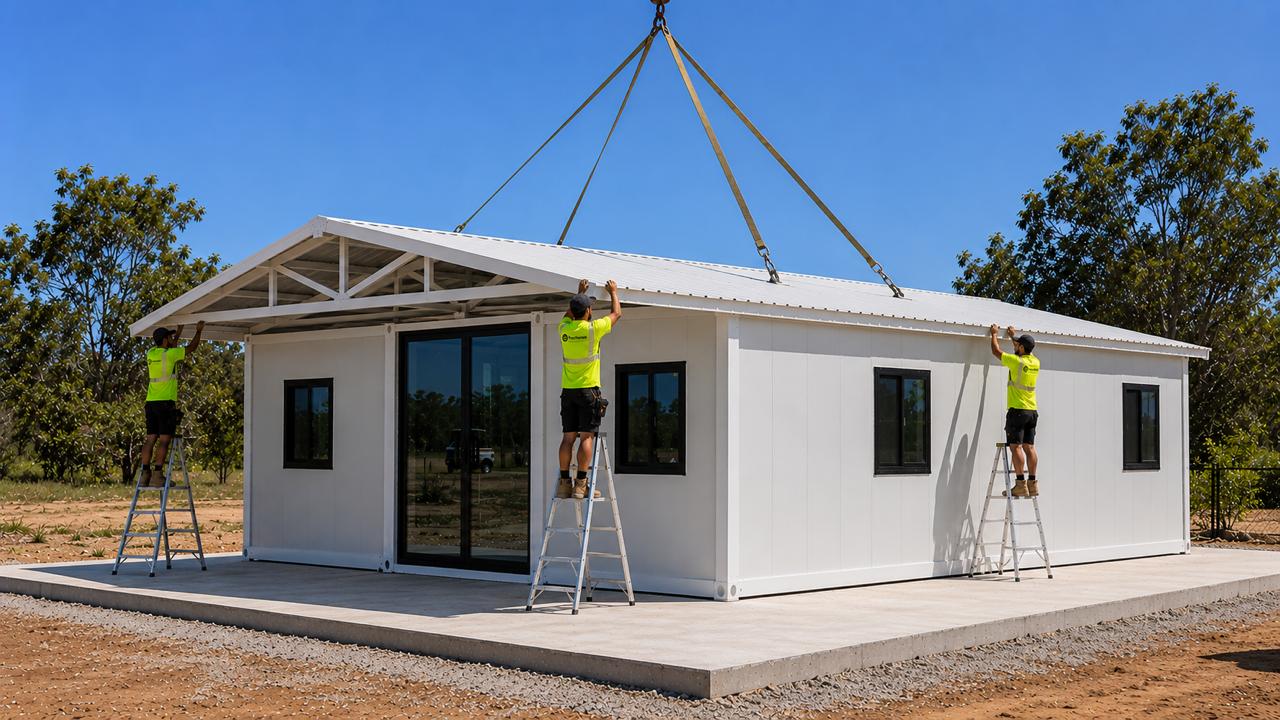
Your FlexiHome arrives on a standard truck and our install team sets it up on your prepared site, typically within two weeks.
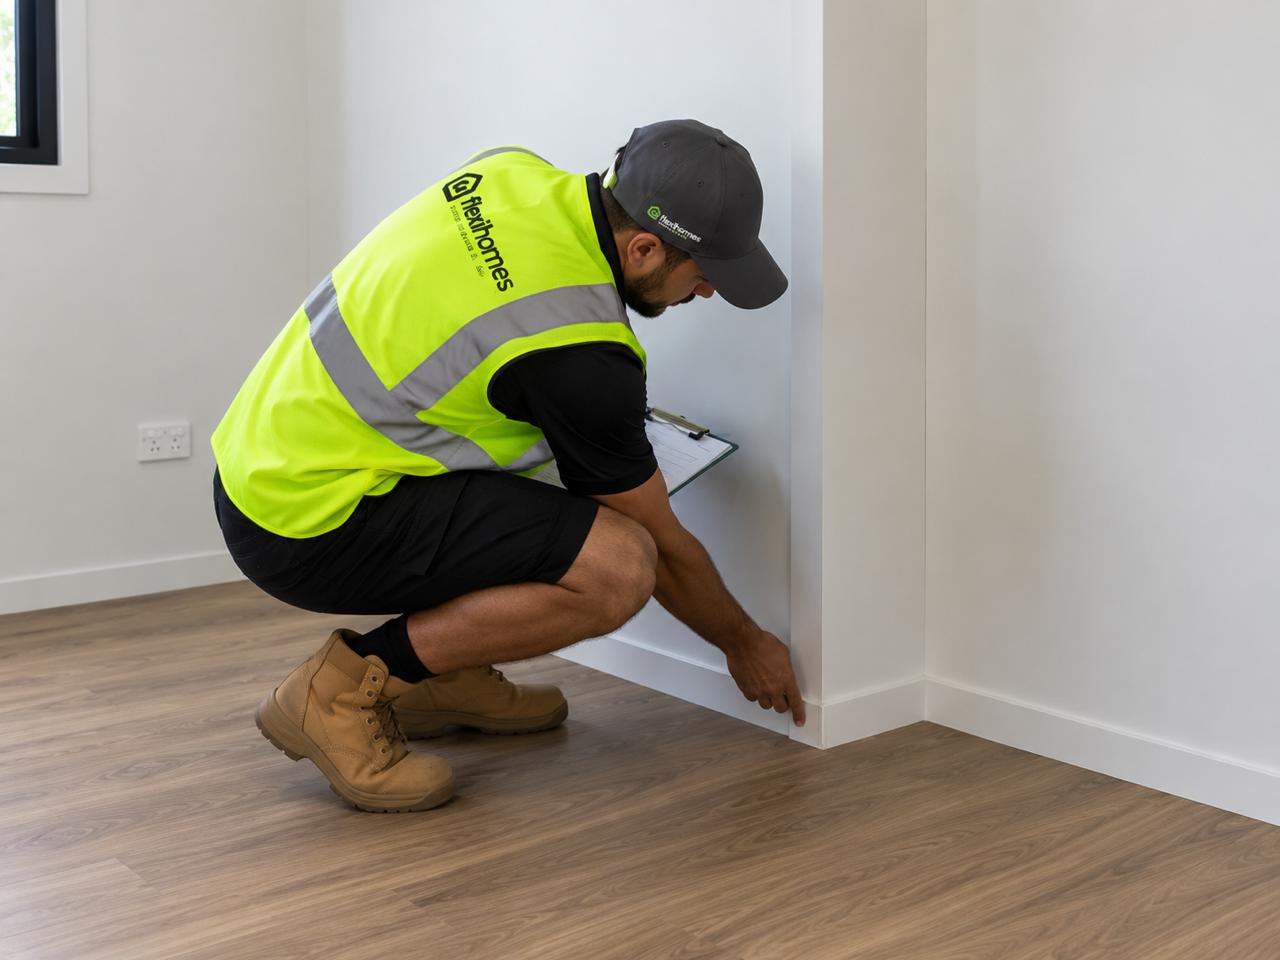
We test and inspect every system in your home to make sure everything is working before handover.
Quality Inside & Out
Every FlexiHome is a Class 1a certified dwelling engineered for permanent living. Here is what goes into yours.
2,400mm full residential standard for a proper home feel.
75mm polyurethane through the walls, roof, and floor.
75mm PU panels paired with corrugated iron roofing.
12mm marine ply with durable timber-look vinyl underfoot.
Timber grain, stone, and solid finish options for different looks.
Aluminium double glazed units built to AS/NZS standards.
Tiled fit-out with a step-free shower and NCC-compliant details.
Certified to AS/NZS 3000 and 3001 for safe residential use.
WELS and Watermark certified fixtures and plumbing components.
Durable marble-look benchtops with a clean, modern finish.
Galvanised steel framing backed by Class 1a engineering.
75mm PU wall panels that help resist moisture and mould.
Engineered to N3 for broad Australian site suitability.
Transparent Pricing
No hidden fees, no surprise variations. Here is exactly what you get and what you will need to arrange separately.
Footings, delivery, crane hire and service connections are customer-managed site costs. FlexiHomes can help arrange them at additional cost once your site details and access requirements are confirmed.
Frequently Asked Questions
The 40ft model is our largest home, expanding from a standard 40ft shipping container into a spacious 2 bedroom family home with full kitchen, bathroom and generous living area. Exact expanded dimensions will be listed here shortly.
Yes. The 40ft FlexiHome is designed as a family home with 2 bedrooms, a spacious open plan living and dining area, full kitchen and bathroom. It is a Class 1a certified dwelling, the same classification as a standard house.
Yes. The gable roof is included as standard on the 40ft model. It gives the home a traditional house appearance, provides additional insulation and improves weather protection. The 30ft model also includes a gable roof as standard.
The Flexi 40 offers more space with 2 bedrooms and a larger living area, making it better suited for families. It includes a gable roof as standard. The Flexi 30 is more compact and affordable at $124,000, ideal for singles, couples, or as a granny flat. View the Flexi 30 here.
Absolutely. The 40ft model's spacious layout and modern design make it ideal for Airbnb, short-stay or long-term rental properties. Some of our customers have reported their FlexiHome paying for itself within the first year of Airbnb bookings.
The Flexi 40 starts from $134,000, while the Flexi 40 Plus starts from $144,000 and includes the full-length wraparound deck. Base pricing includes the home with gable roof, professional installation, internal fit-out, electrical and plumbing, engineer reports, all certifications and drawings, plus council fees. Footings, delivery, crane hire, site preparation and service connections are organised and paid separately, although FlexiHomes can help coordinate them at additional cost.
Interested in the Flexi 40?
Tell us about your location, intended use and any specific requirements. We will be in touch shortly.
Get a Free Quote